Brandon Archibald

BEDS3
BATHS2 full 1 partial
MLS#10231057
STATUSActive
PROPERTY TYPEResidential - Single Family
SUBDIVISIONN-A
NEIGHBORHOODOakland (East)-Somerville
Property Description
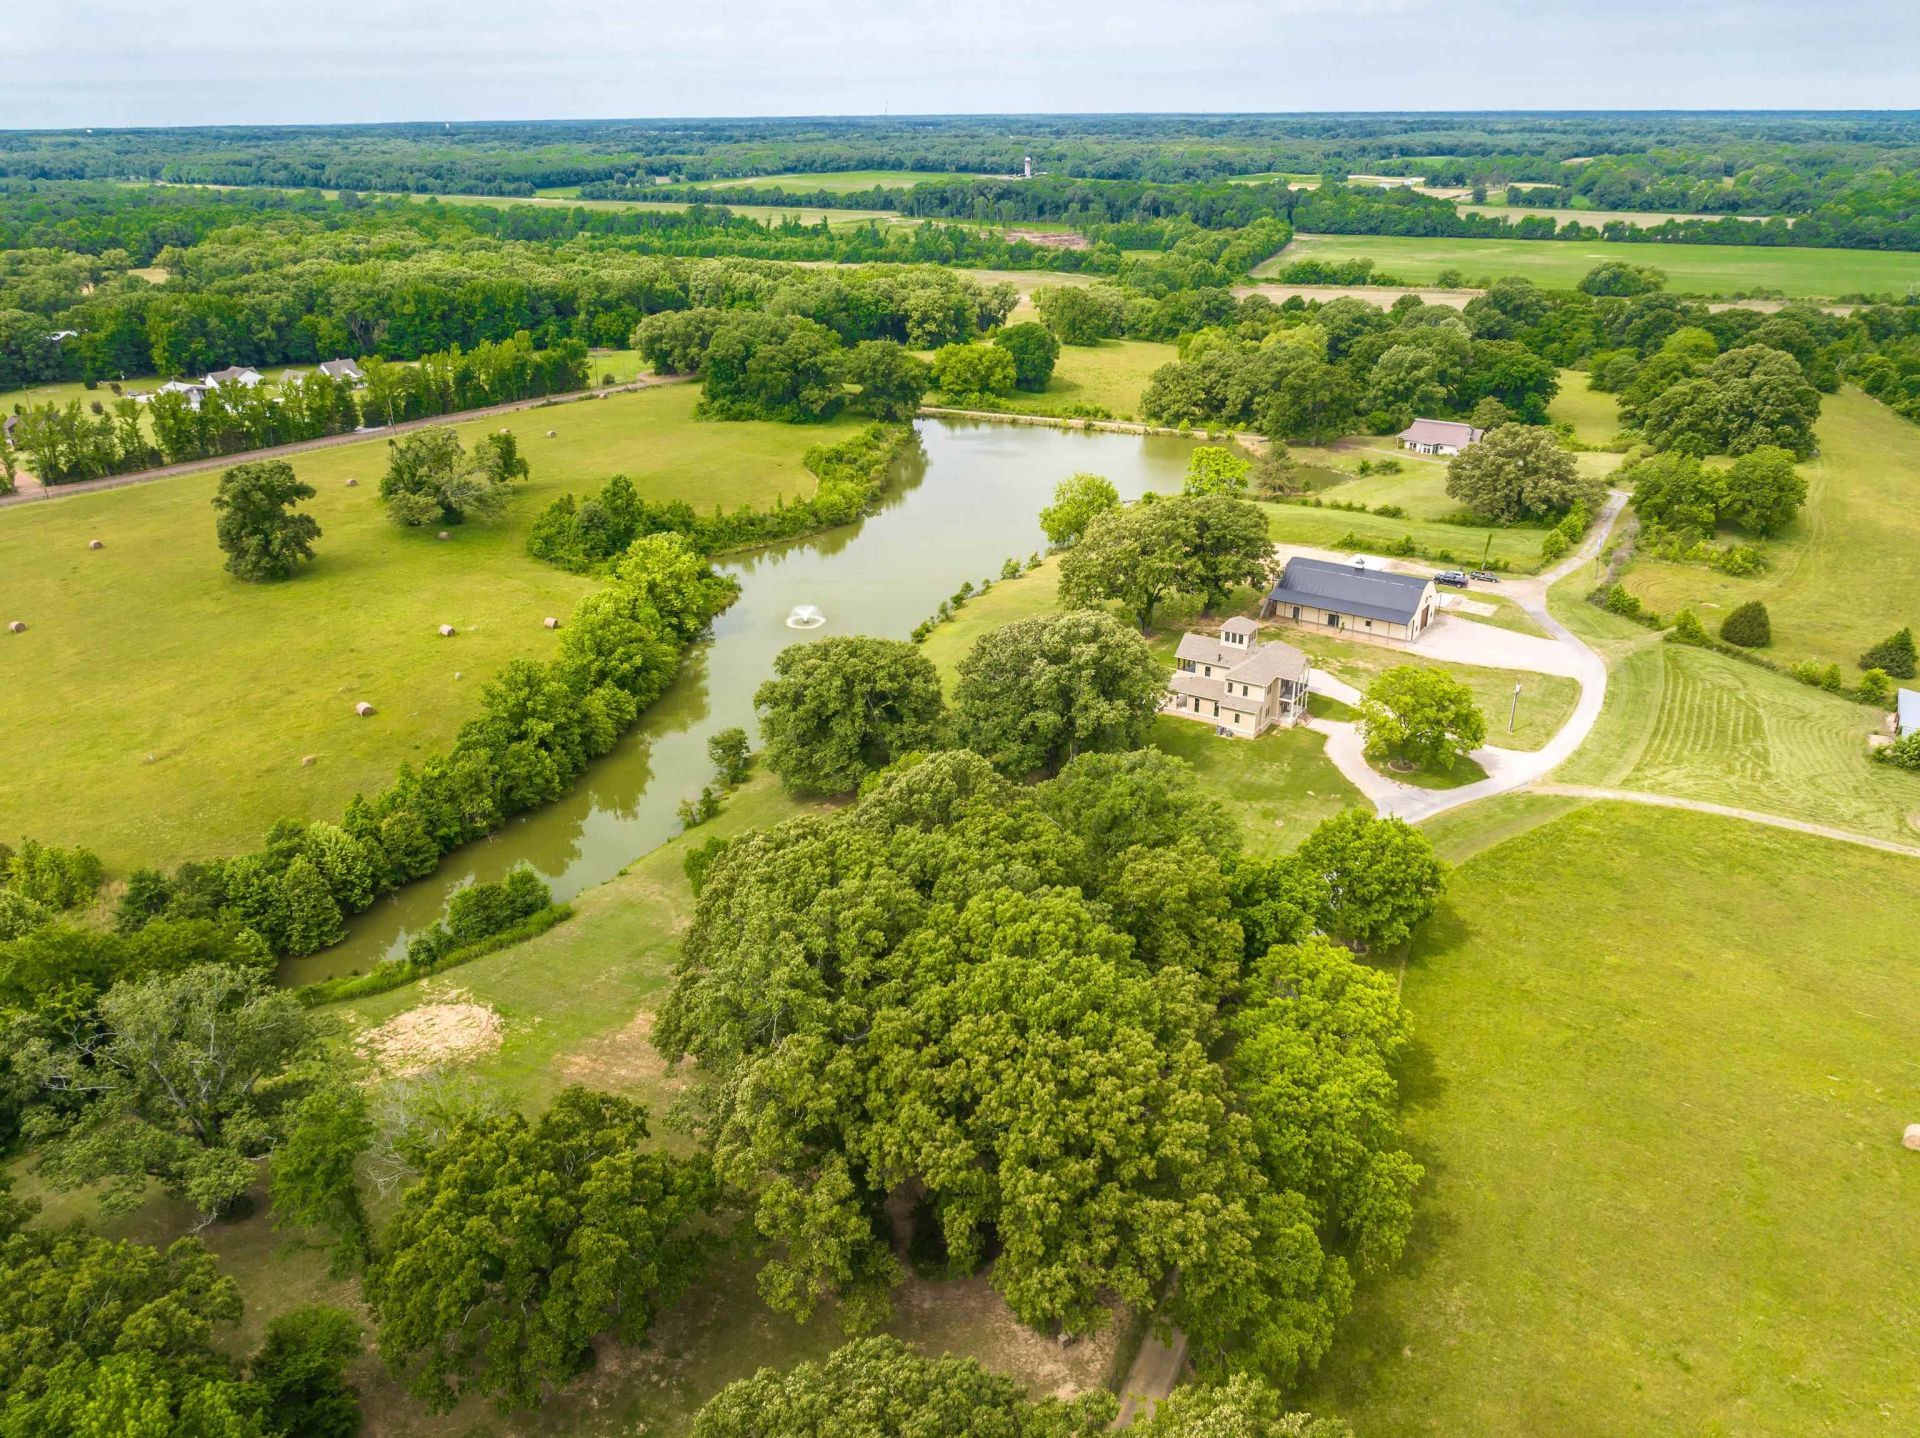
Luxurious 3-Story Modern Rustic Custom Build Strategically Situated Upon Gated & Fenced 23+ Acres offering Breathtaking Views of Gently Rolling Pastures, Mature Oak Trees, Stocked Lake w/Fountain + Pond and an Abundance of Wildlife. Matching front & back porches w/tongue-n-groove ceilings, solid cedar columns, & balconies. Step inside to the Spectacular 2-story entry w/chandler, iron and wood railing staircase, and classic hardwood floors. Gorgeous Natural light throughout. Great RM w/built-ins & gas fireplace. Chef's kitchen w/island, gas cooktop, DBL ovens, butlers pantry w/beverage fridge, custom Byler Craft cabinets. Primary Suite/Ensuite~patio access, DBL vanity, wet room~pebble floor, shower & stand alone tub, walk-in closet w/built-ins. Upstairs: 2BR with shared bath, office w/built-ins & balcony overlooking lake. Spiral staircase to Cupela. 40x80 Shop~parking, bay doors, lein-to's, 3-story living space w/3BR/1BA, laundry rm & dog wash station, and separate septic & propane gas.
Property Features
Property Type: Residential - Single Family
Cooling: 220 Wiring, Ceiling Fan(s), Central, Dual System
Fireplaces: 2
Heating: Central, Electric, Propane Gas
Home Style: French, Other (See Remarks), Traditional
Lot Size: 23.88 Acres
Roof Type: Composition Shingles
Year Built: 2023
Feature Descriptions
Additional Rooms: Bonus Room, Entry Hall, Laundry Room, Loft/Balcony, Office/Sewing Room, Other (See Remarks)
Bed and Bath: 1 or More BR Down, Double Vanity Bath, Half Bath Down, Luxury Primary Bath, Other (See Remarks), Primary Down, Separate Tub & Shower
Exterior: Porch, Patio, Covered Patio, Garage Apartment, Balcony, Workshop
Exterior/ Windows: Brick Veneer, Double Pane Window(s), Wood/Composition
Fireplace: Gas Logs, In Den/Great Room, Masonry
Flood Insurance Required: No
Floors/ Ceilings: 9 or more Ft. Ceiling, Other (See REMARKS), Part Carpet, Part Hardwood, Smooth Ceiling, Tile, Two Story Foyer
Interior: Walk-In Closet(s), Mud Room, Smoke Detector(s), Vent Hood/Exhaust Fan, Pet Washing Station
Interior Equipment: Cooktop, Dishwasher, Disposal, Double Oven, Gas Cooking, Microwave, Other (See REMARKS), Refrigerator, Self Cleaning Oven, Separate Ice Maker
Living/ Dining Room: Breakfast Bar, Great Room, Island In Kitchen, Other (See Remarks), Pantry, Separate Dining Room
Lot: Lake/Pond on Property, Other (See Remarks), Some Trees, Water View
Master Bath: Double Sinks, Separate Shower, Smooth Ceiling, Tile Floor, Whirlpool Tub
Parking/ Storage: Circular Drive, Driveway/Pad, Gate Clickers, More than 3 Coverd Spaces, Other (See REMARKS), Workshop(s)
Total Rooms: 1
Water/ Sewer: Septic Tank, Well Water
Room Sizes
Primary Bedroom: 19x12
Bedroom 2: 13x11
Bedroom 3: 13x11
Dining Area: 11x20
Den/ Great Room: 21x20
Listed By / Shown By
Listed By
Agency Name: REMAX Experts
Agency Phone: 901-685-6000
Shown By
Agent Name: Brandon Archibald
Agent Phone: (901) 603-3154
Agency Title: Crye-Leike Real Estate Services

Source: MAAR MLS
Estimate Your Payment
Estimated Payment
$ 3,146.29 per month $2,781.74 Principal & Interest $0.00 Property Tax (data not provided by mls) $364.55 Homeowner's InsuranceChange Payment Information
Privacy Policy / DMCA Notice / ADA Accessibility


This site is hosted, designed and copyright
© 1994 - 2026 by
Delta Media Group, Inc. -- Patent Pending --
215 Springer Rd | MLS# 10231057
This single family home located at 215 Springer Rd, Somerville, TN 38068 is currently listed for sale with an asking price of $1,249,900. This property was built in 2023 and has 3 bedrooms and 2 full and 1 partial baths. Springer Rd is located in the N-A subdivision. Search N-A real estate on brandonarchibald.crye-leike.com today.